Digital Workflow
Digital workflow: how Perforate™ Studio works
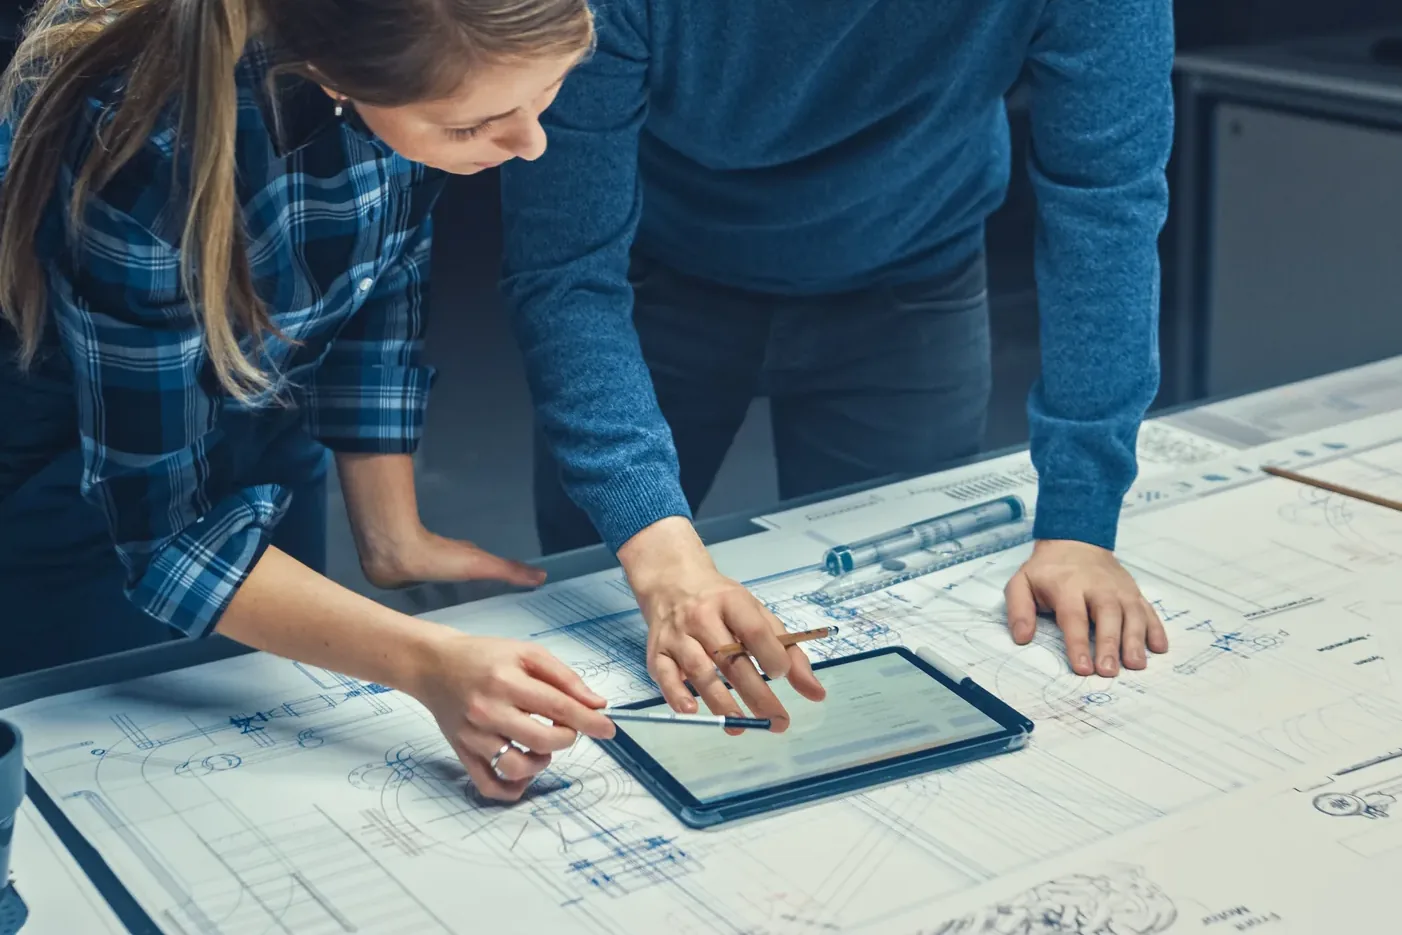
Start with Your Model
Develop the System
Refine the Perforation
Coordinate + Validate
Deliver a Buildable System
Starting from your Revit model, we develop a façade system that is engineered, constructible, and ready for fabrication.
Start with Your Model
Develop the System
Refine the Perforation
Coordinate + Validate
Deliver a Buildable System
This digital workflow aligns the architect, engineer, contractor, and fabricator in the model—before work ever reaches the field.
Precise architectural expression at multiple scales. Precise architectural expression at multiple scales.
Controlled openness and visual separation. Controlled openness and visual separation.
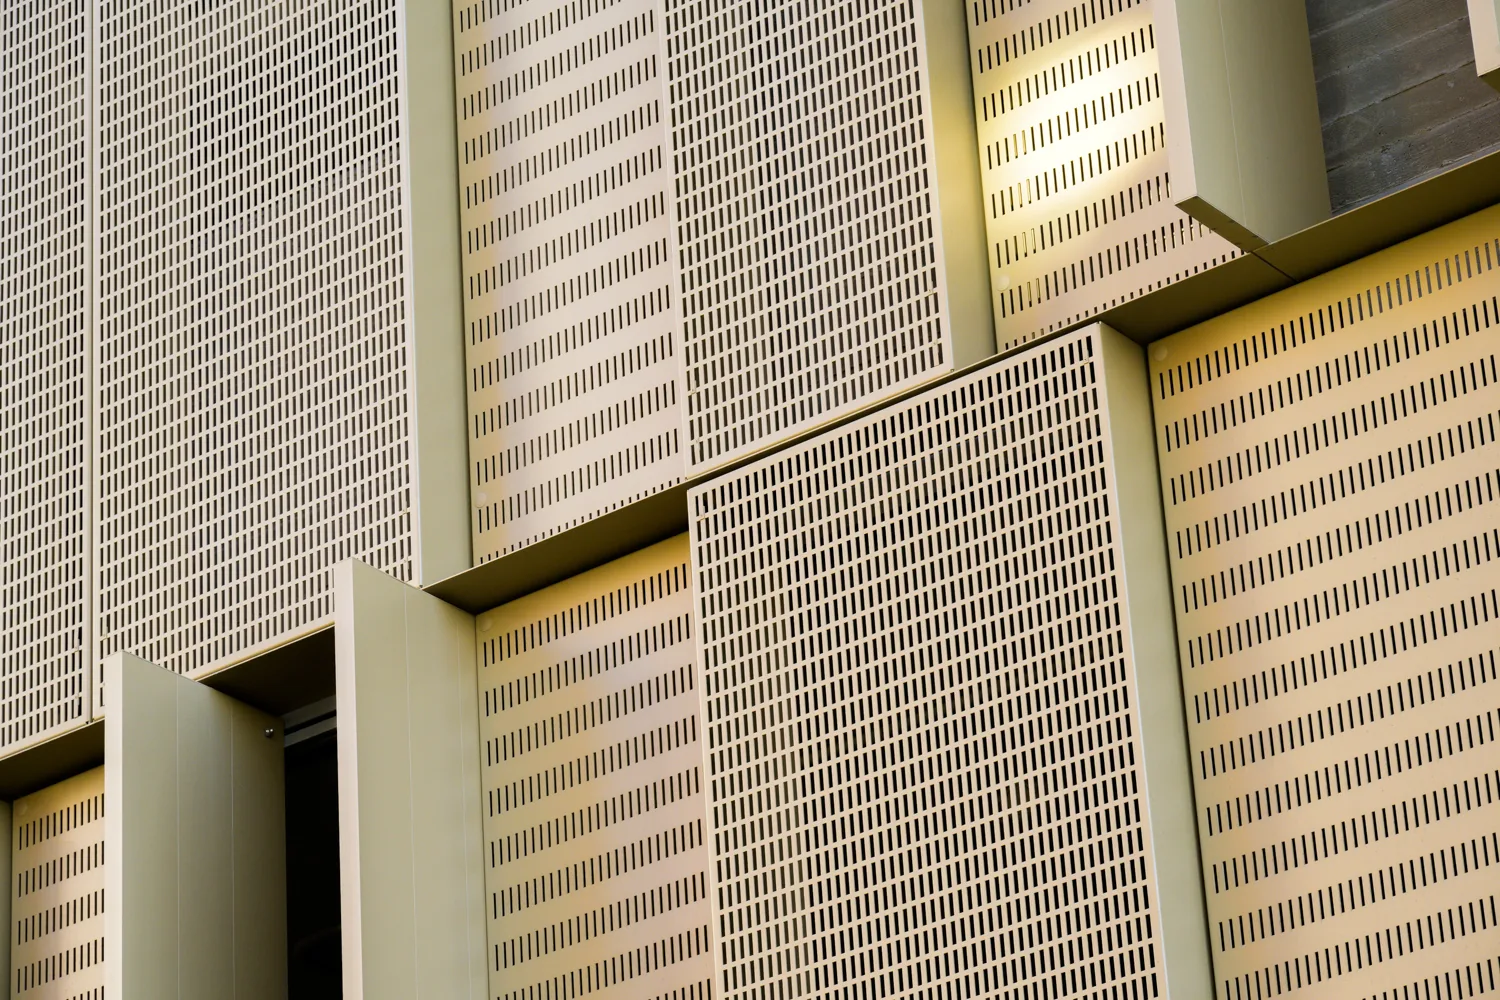
Open-area ratios developed around project requirements. Open-area ratios developed around project requirements.
Depth and changing expression throughout the day. Depth and changing expression throughout the day.
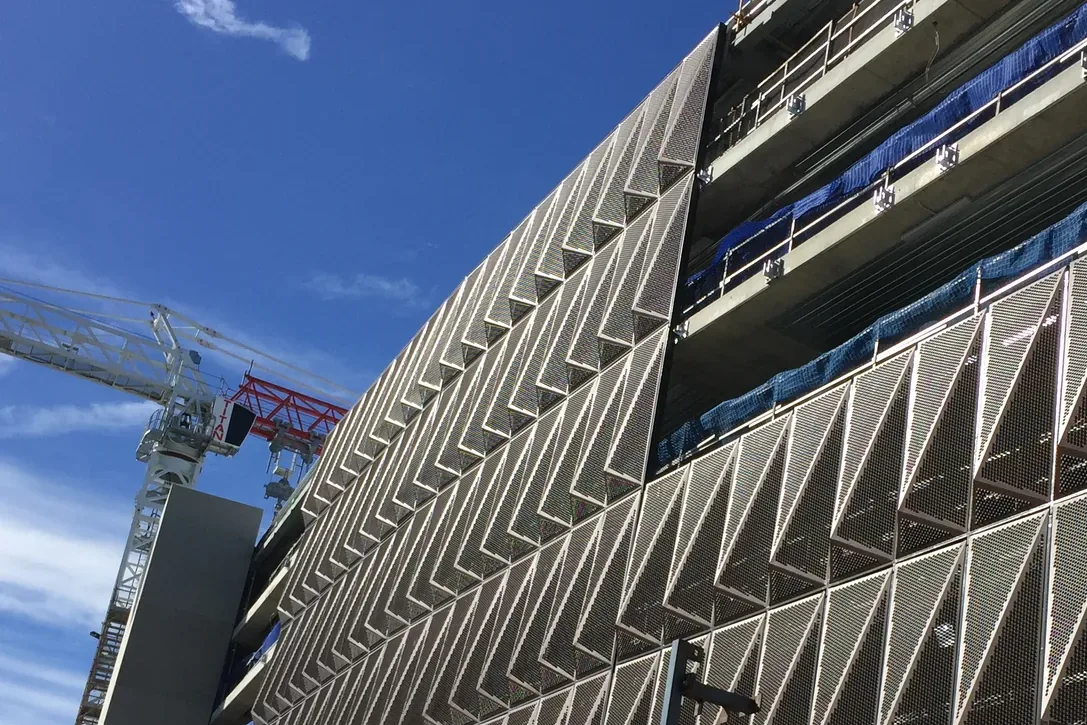
Fully coordinated models communicate how the façade will be built. Fully coordinated models communicate how the façade will be built.
Engineered systems backed by decades of façade expertise. Engineered systems backed by decades of façade expertise.
Predictable costs, timelines, and outcomes through early design integration. Predictable costs, timelines, and outcomes through early design integration.
Ready to get started?
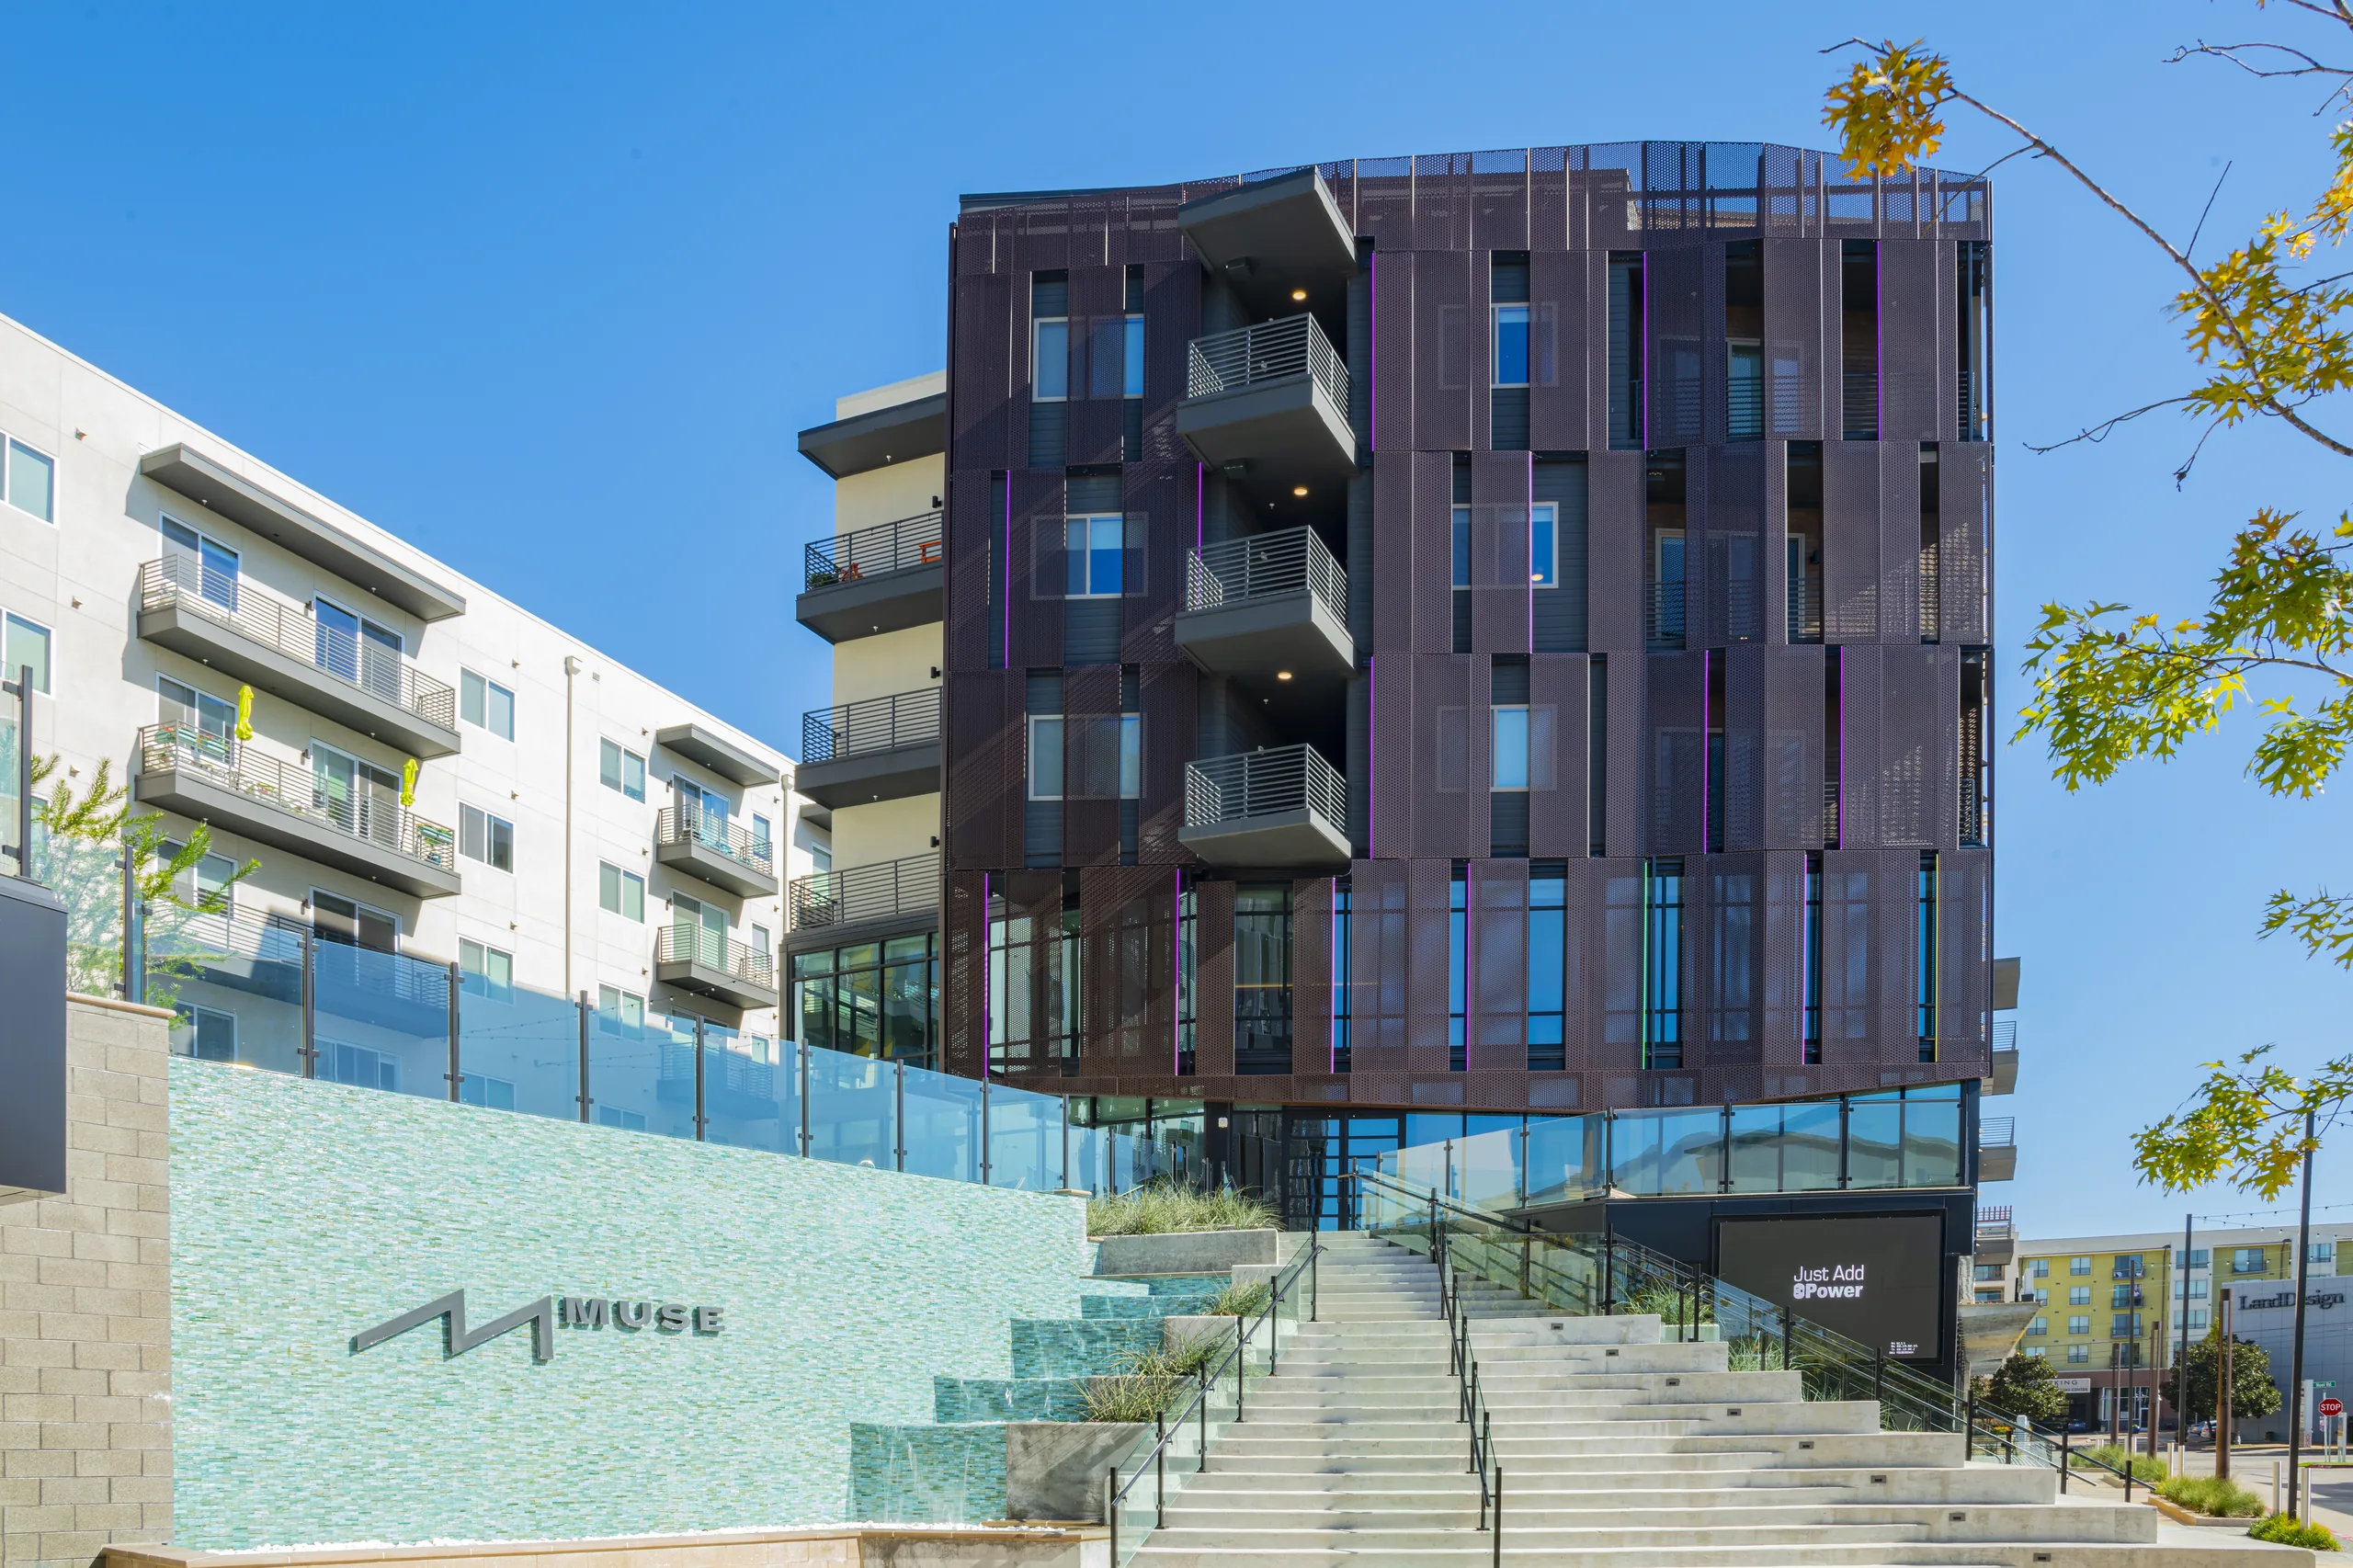
Ablon at Galleria MuseAblon at Galleria Muse
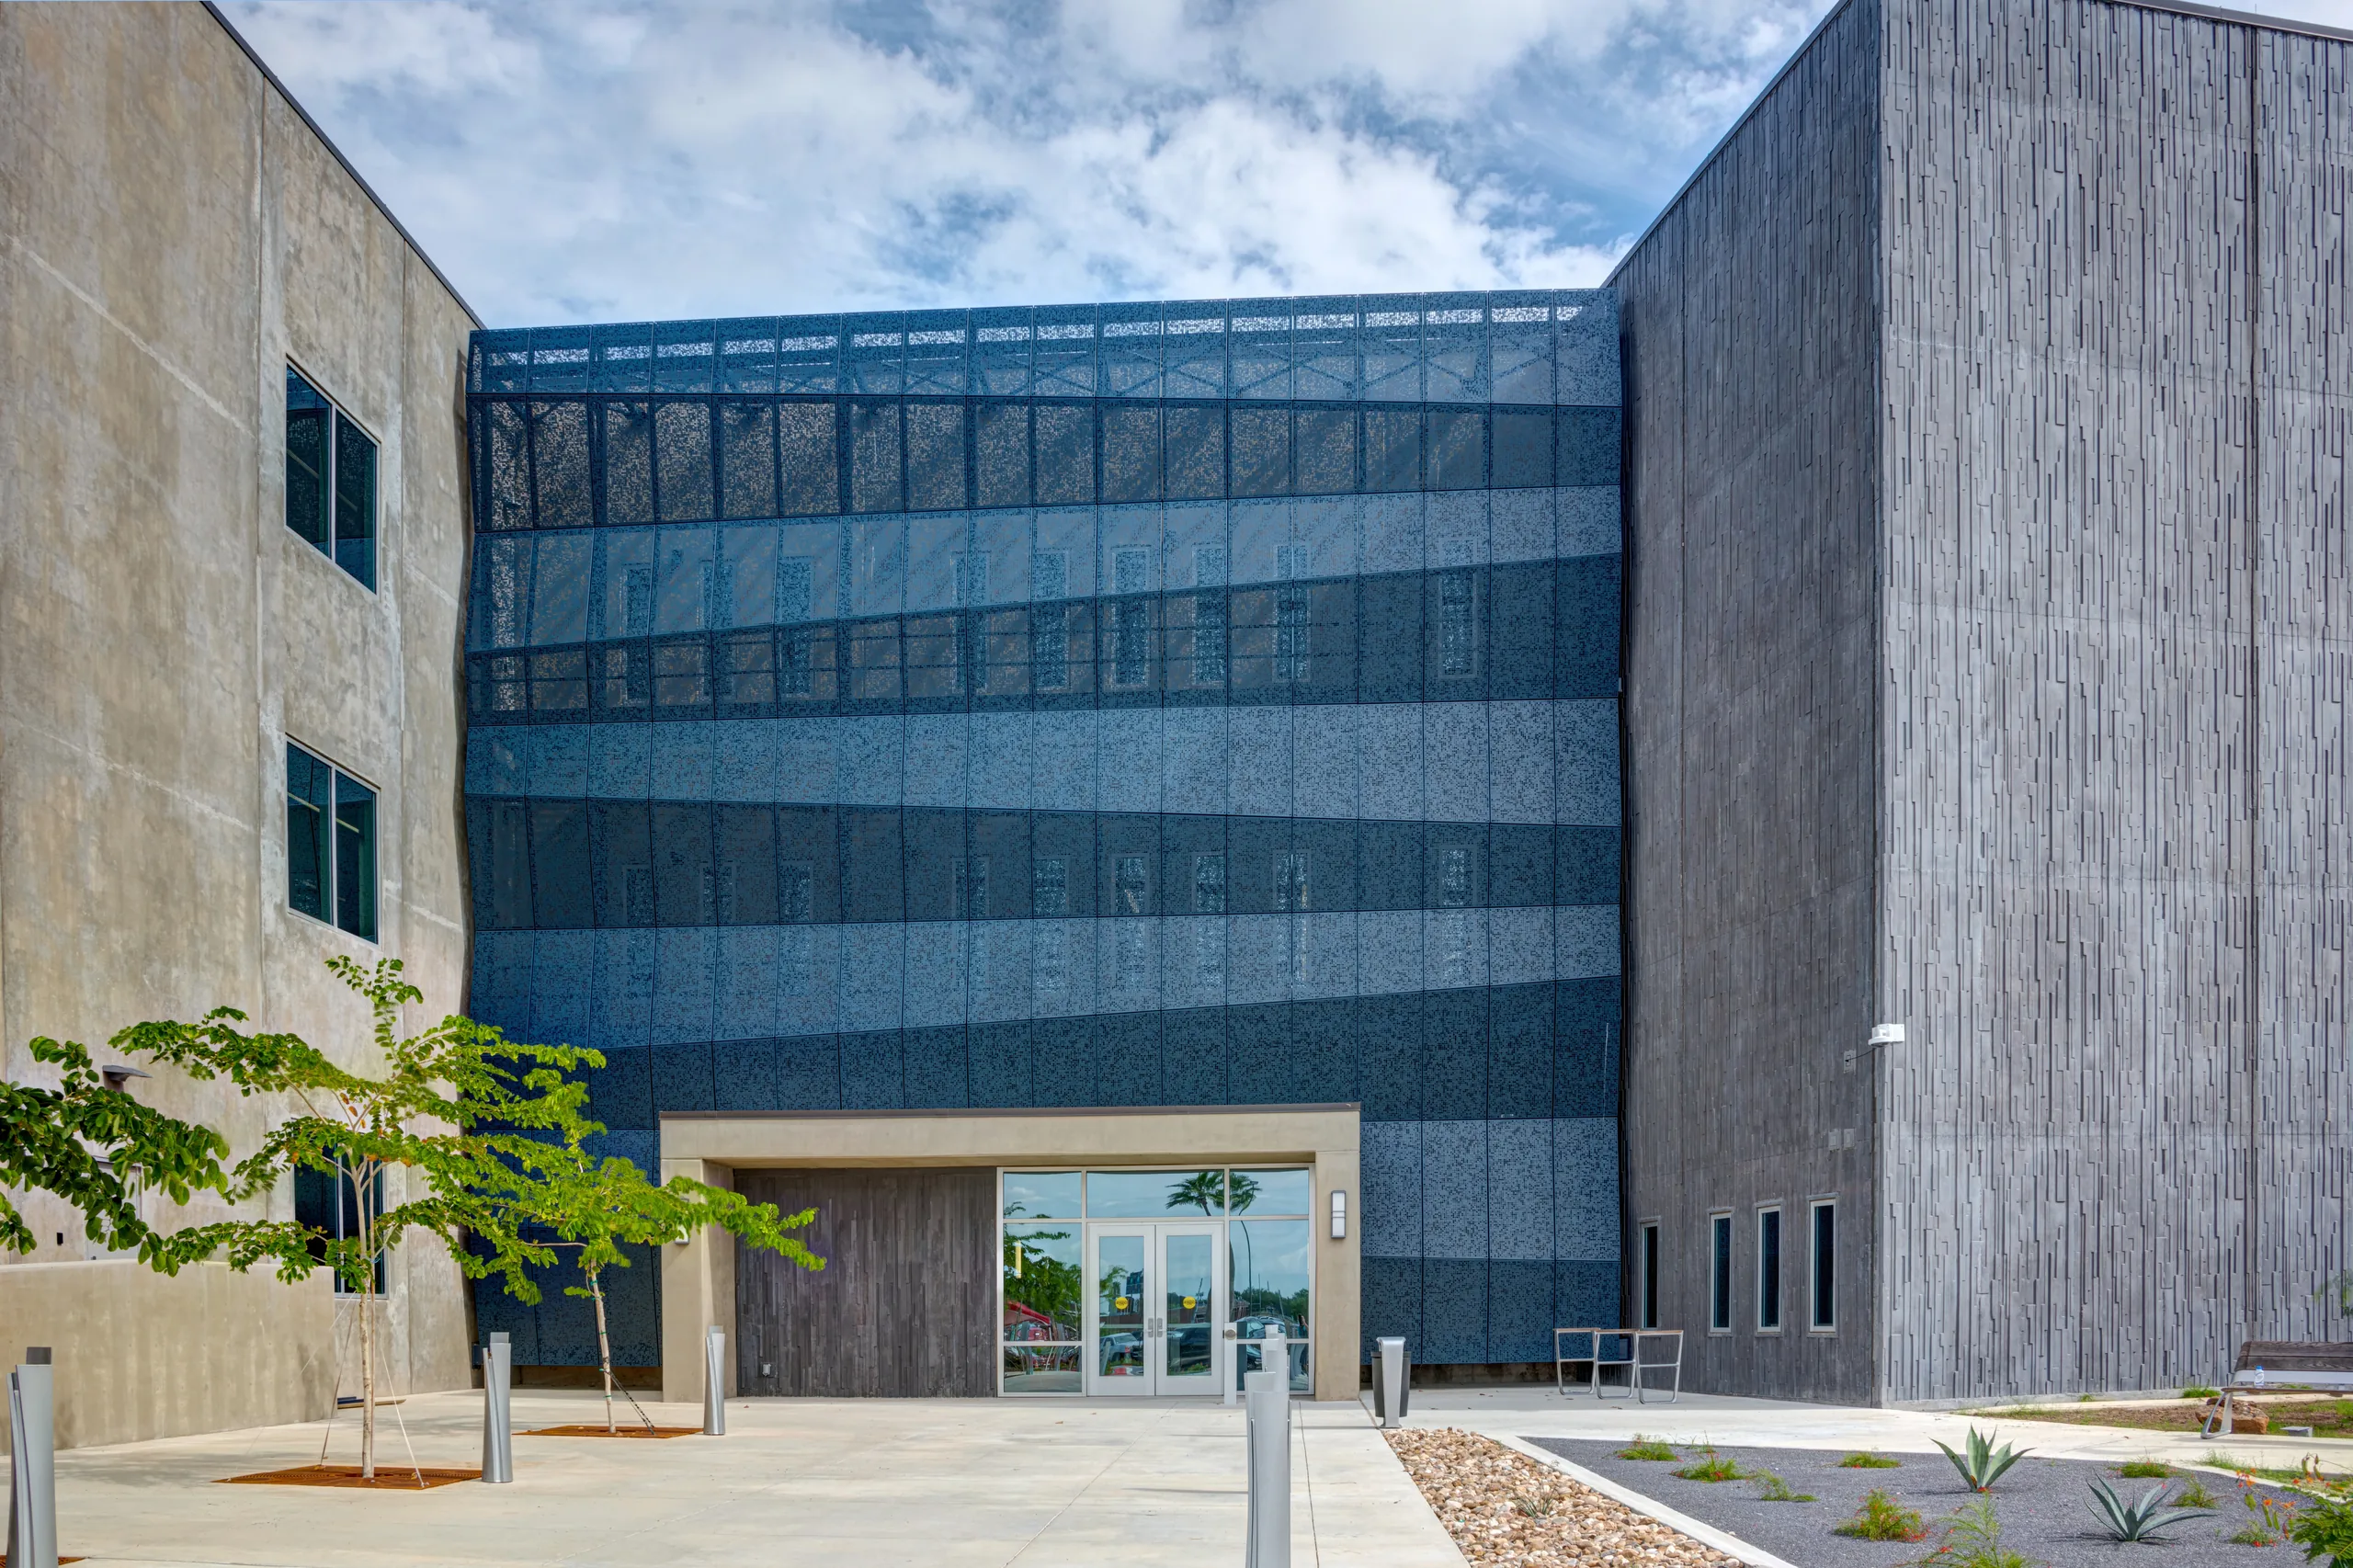
Brownsville Public Utility Board (BPUB)Brownsville Public Utility Board (BPUB)
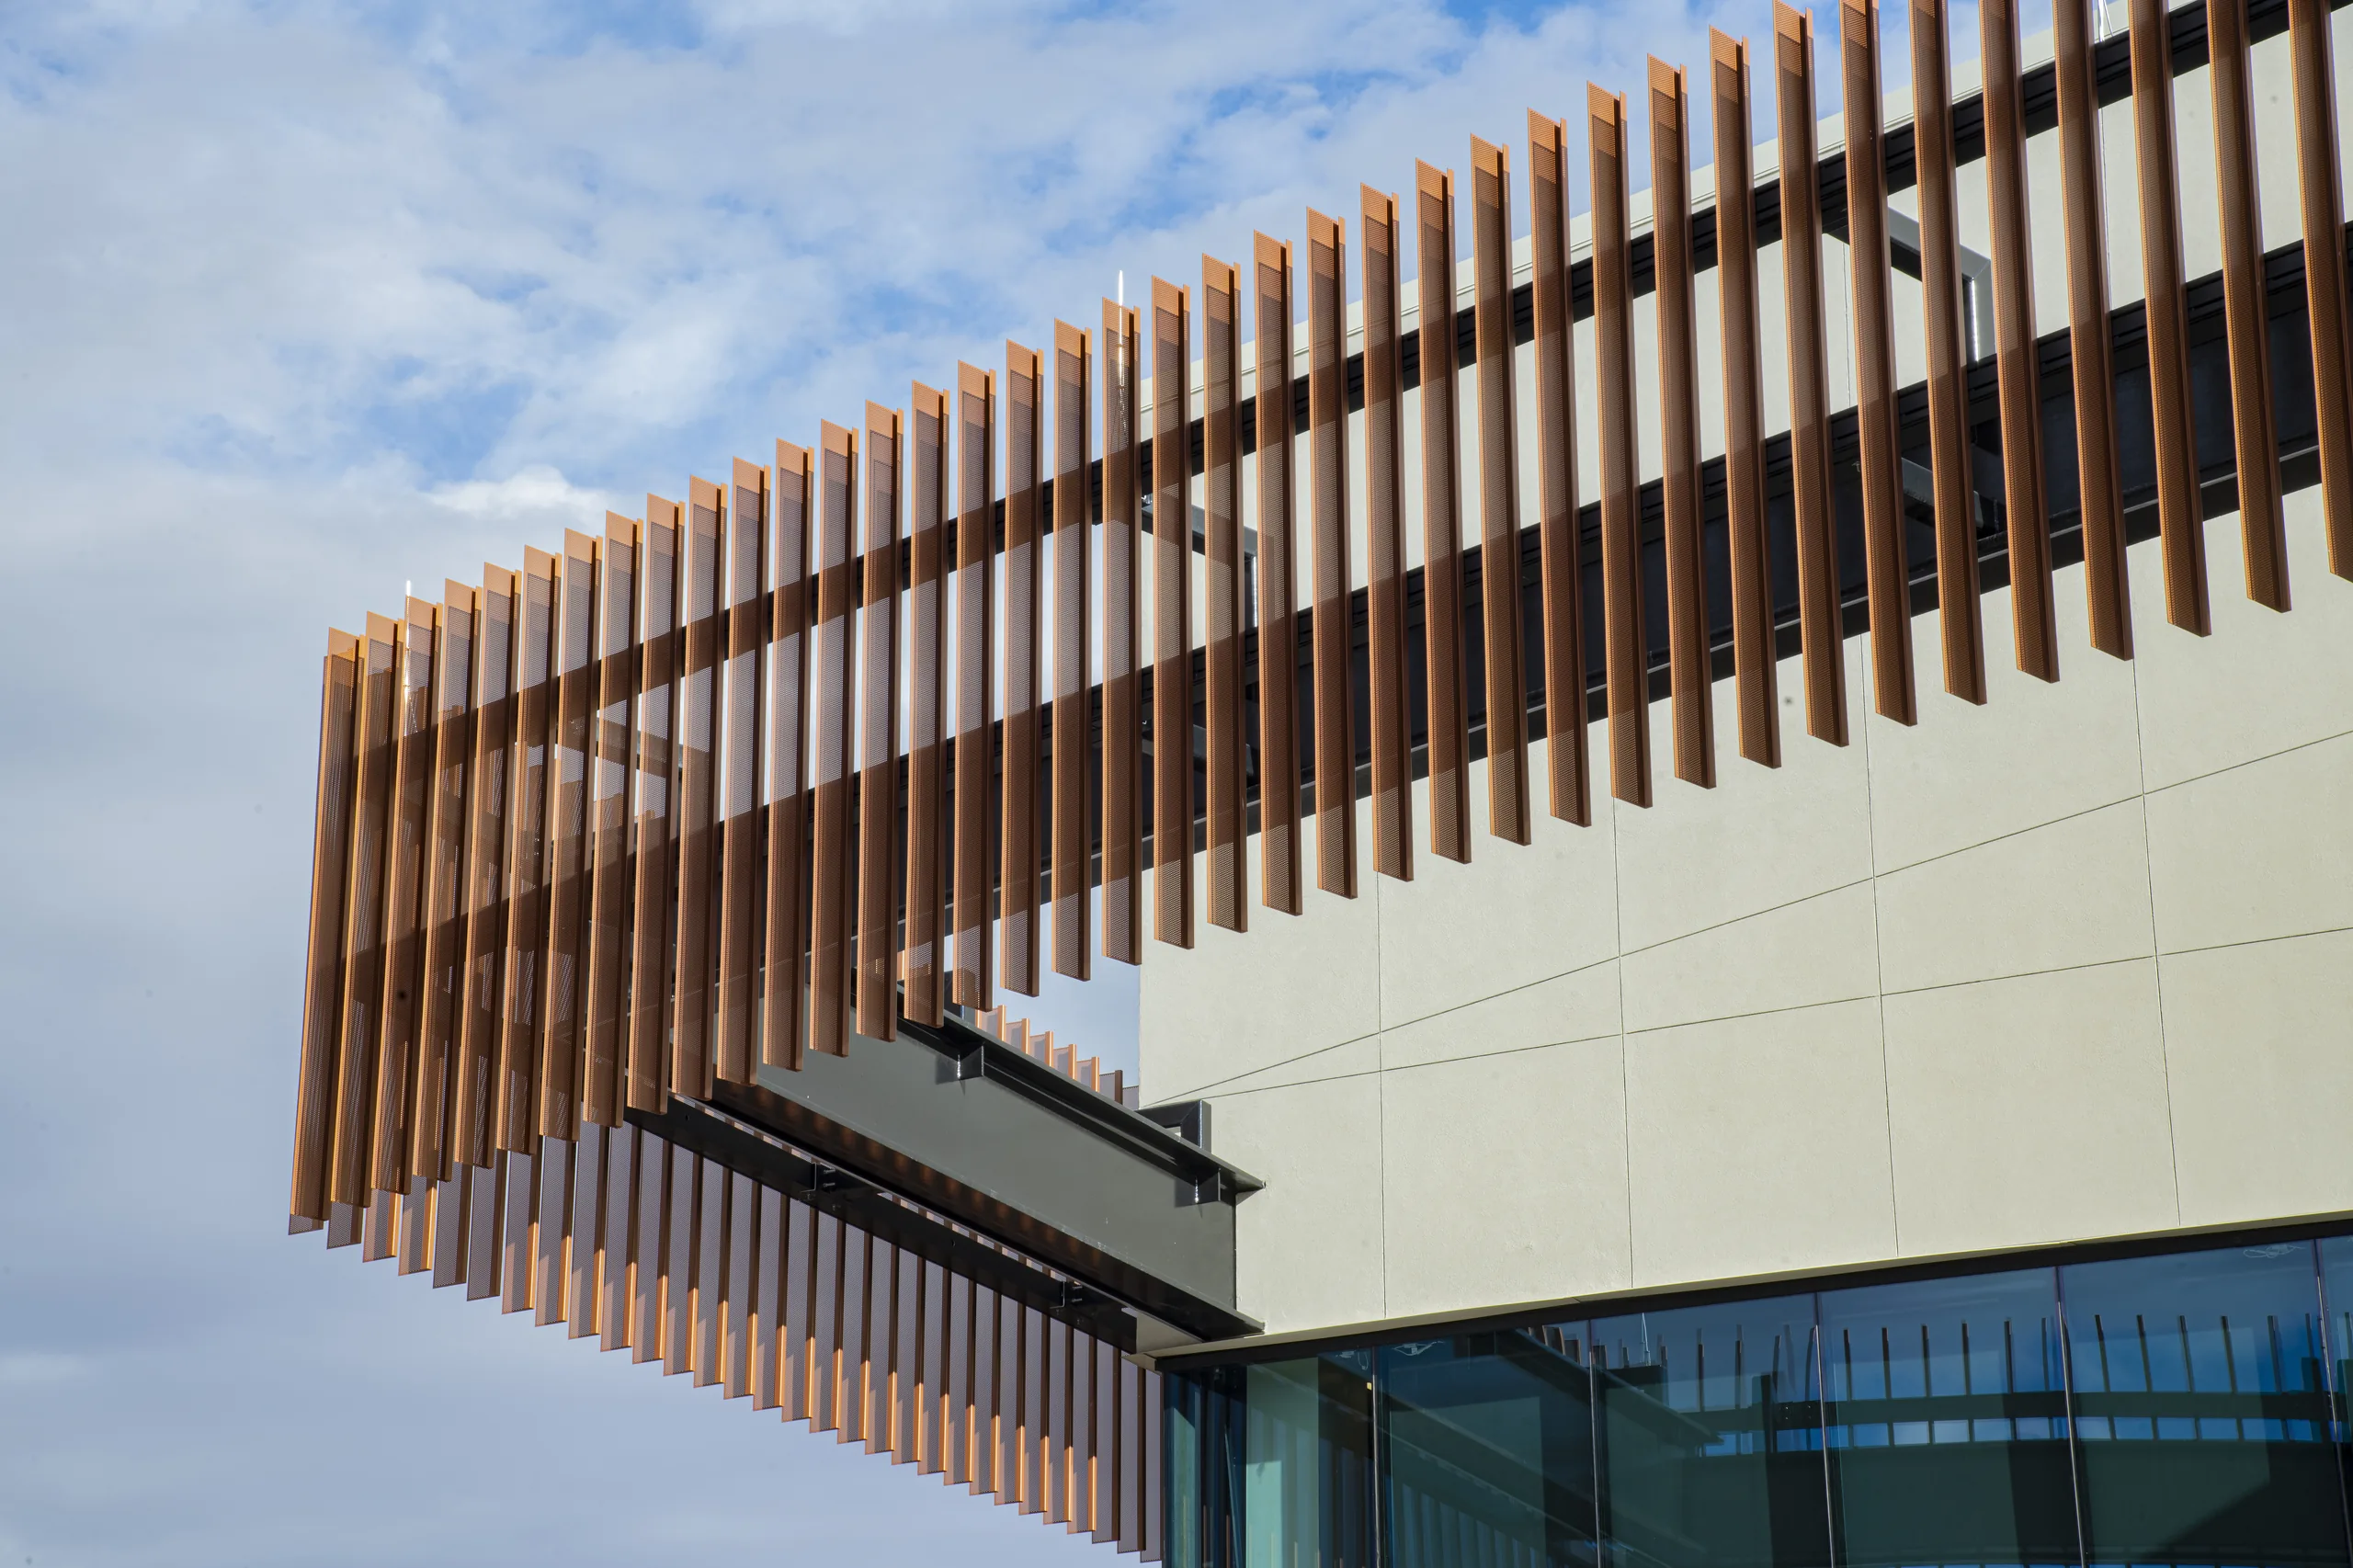
Ed Robson Arena, Colorado CollegeEd Robson Arena, Colorado College
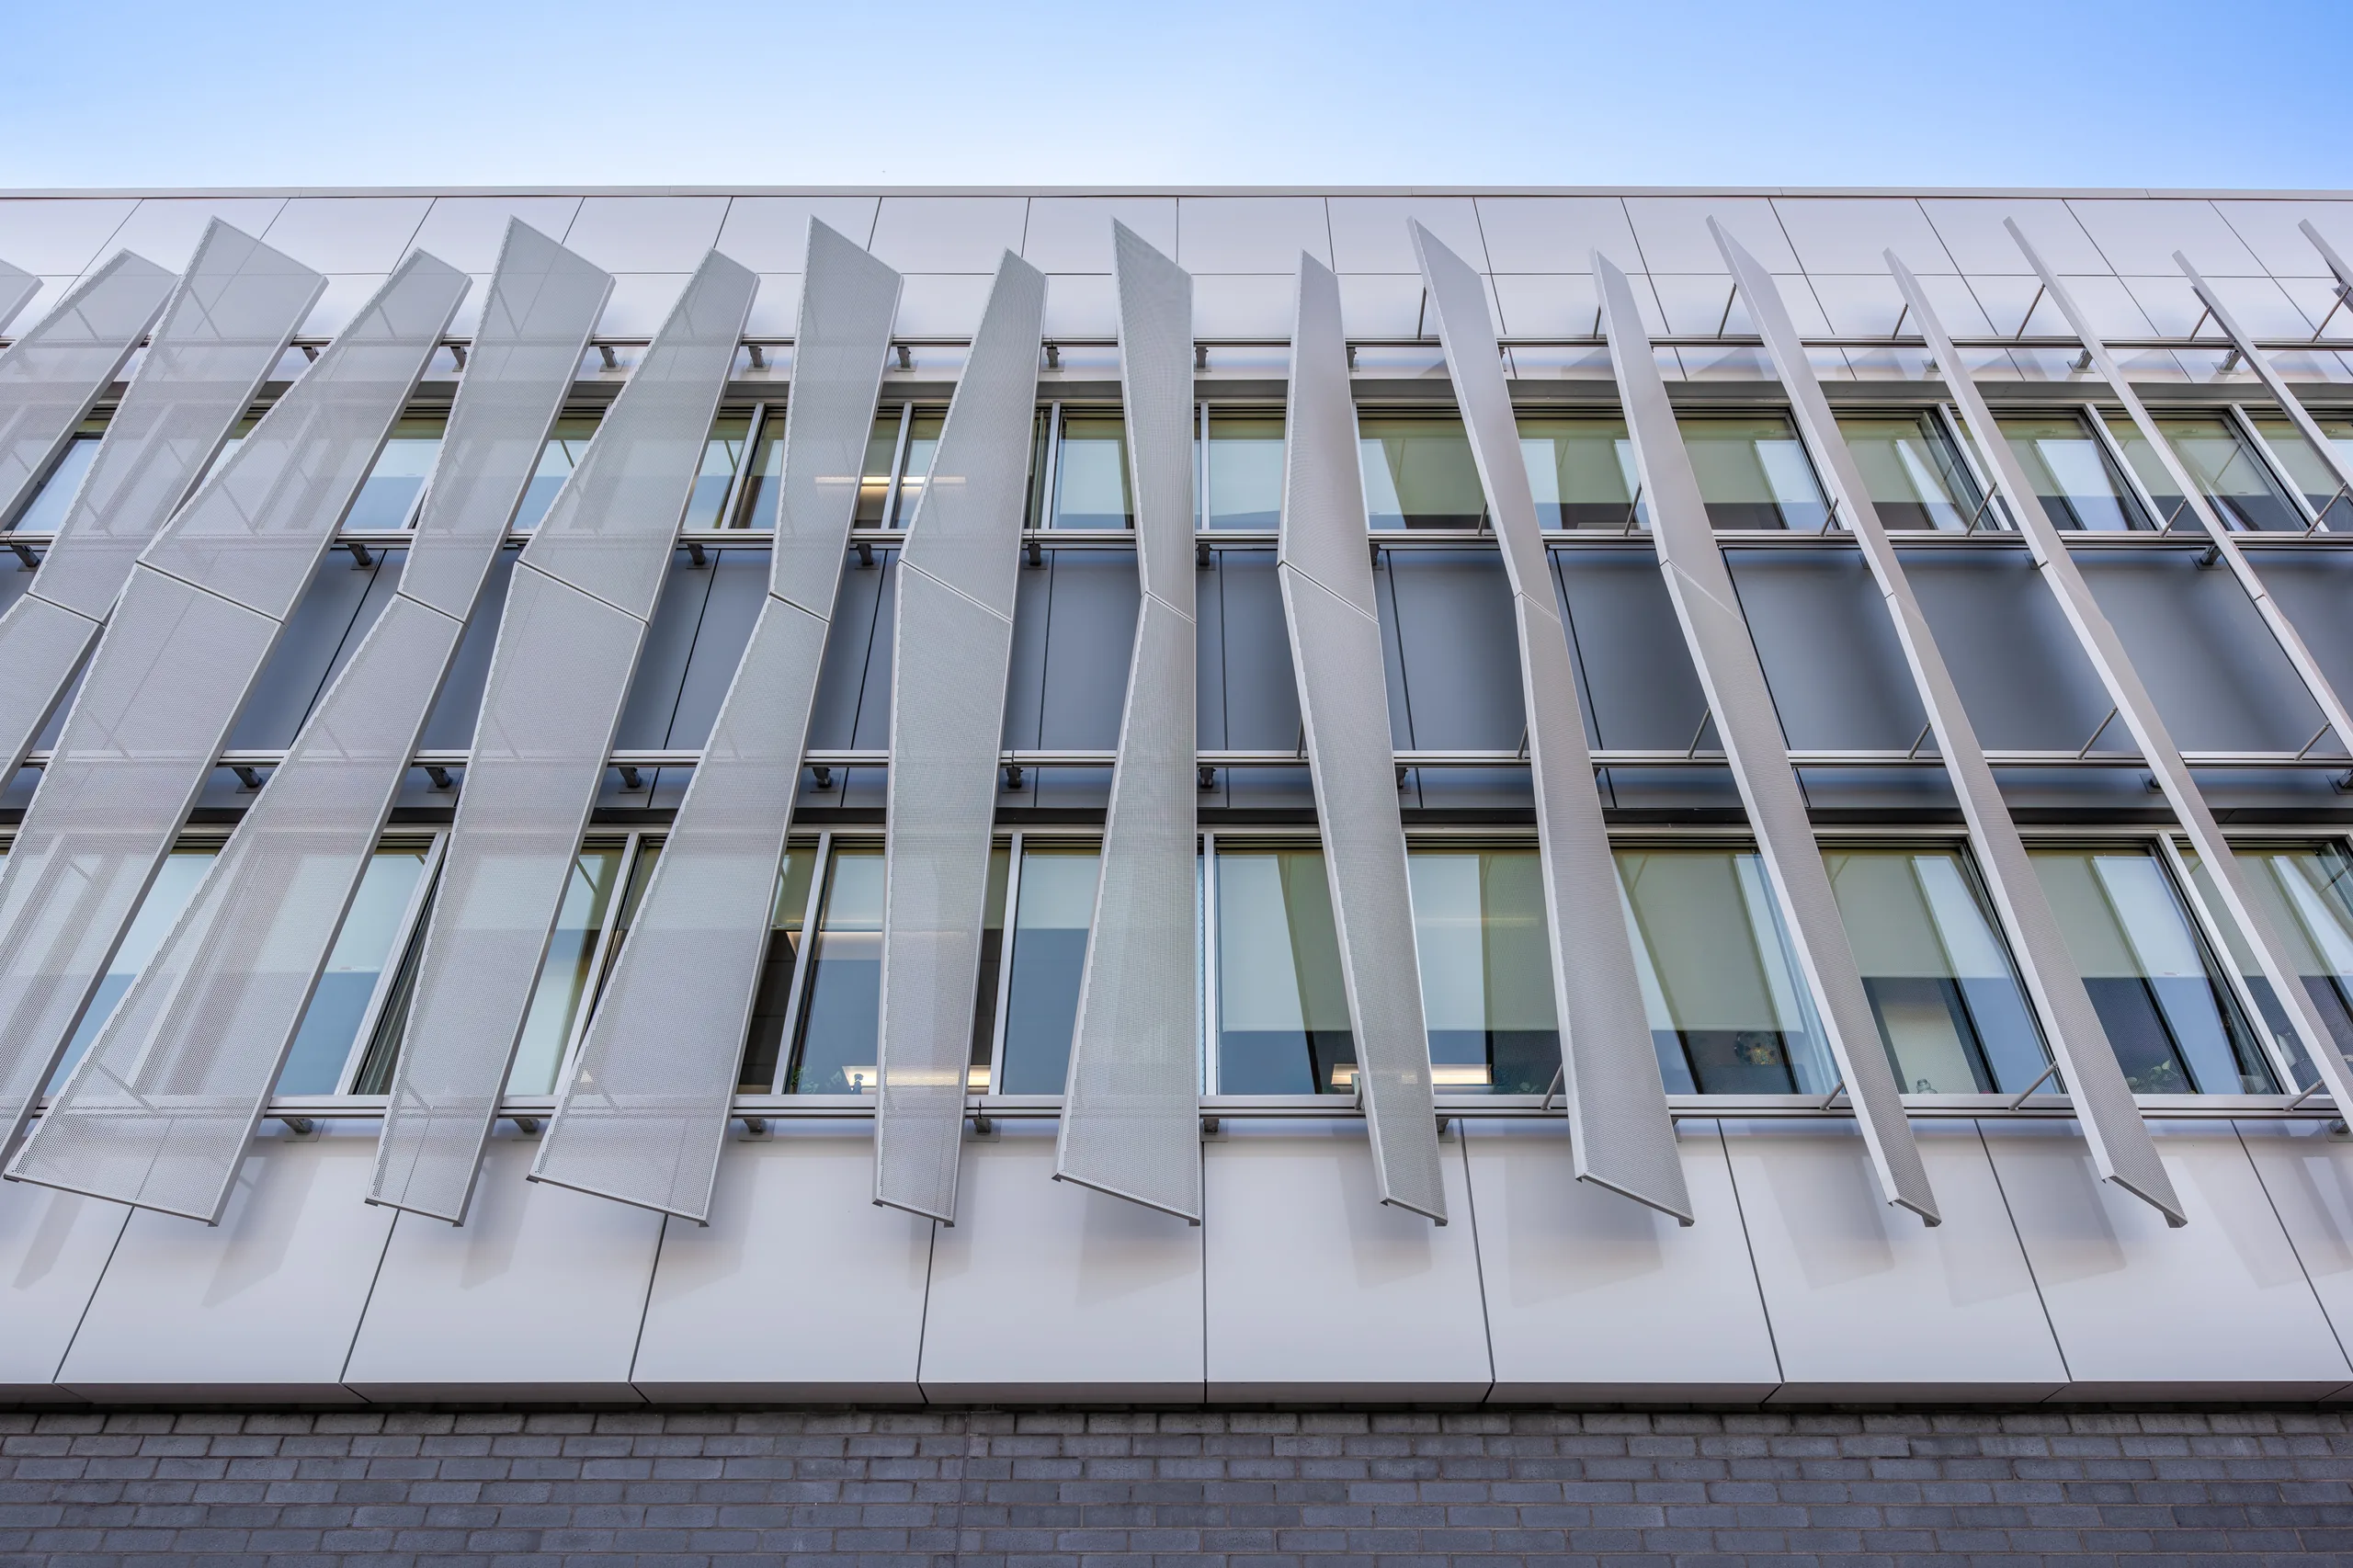
KCSD School DistrictKCSD School District
LMU School of Film and TelevisionLMU School of Film and Television
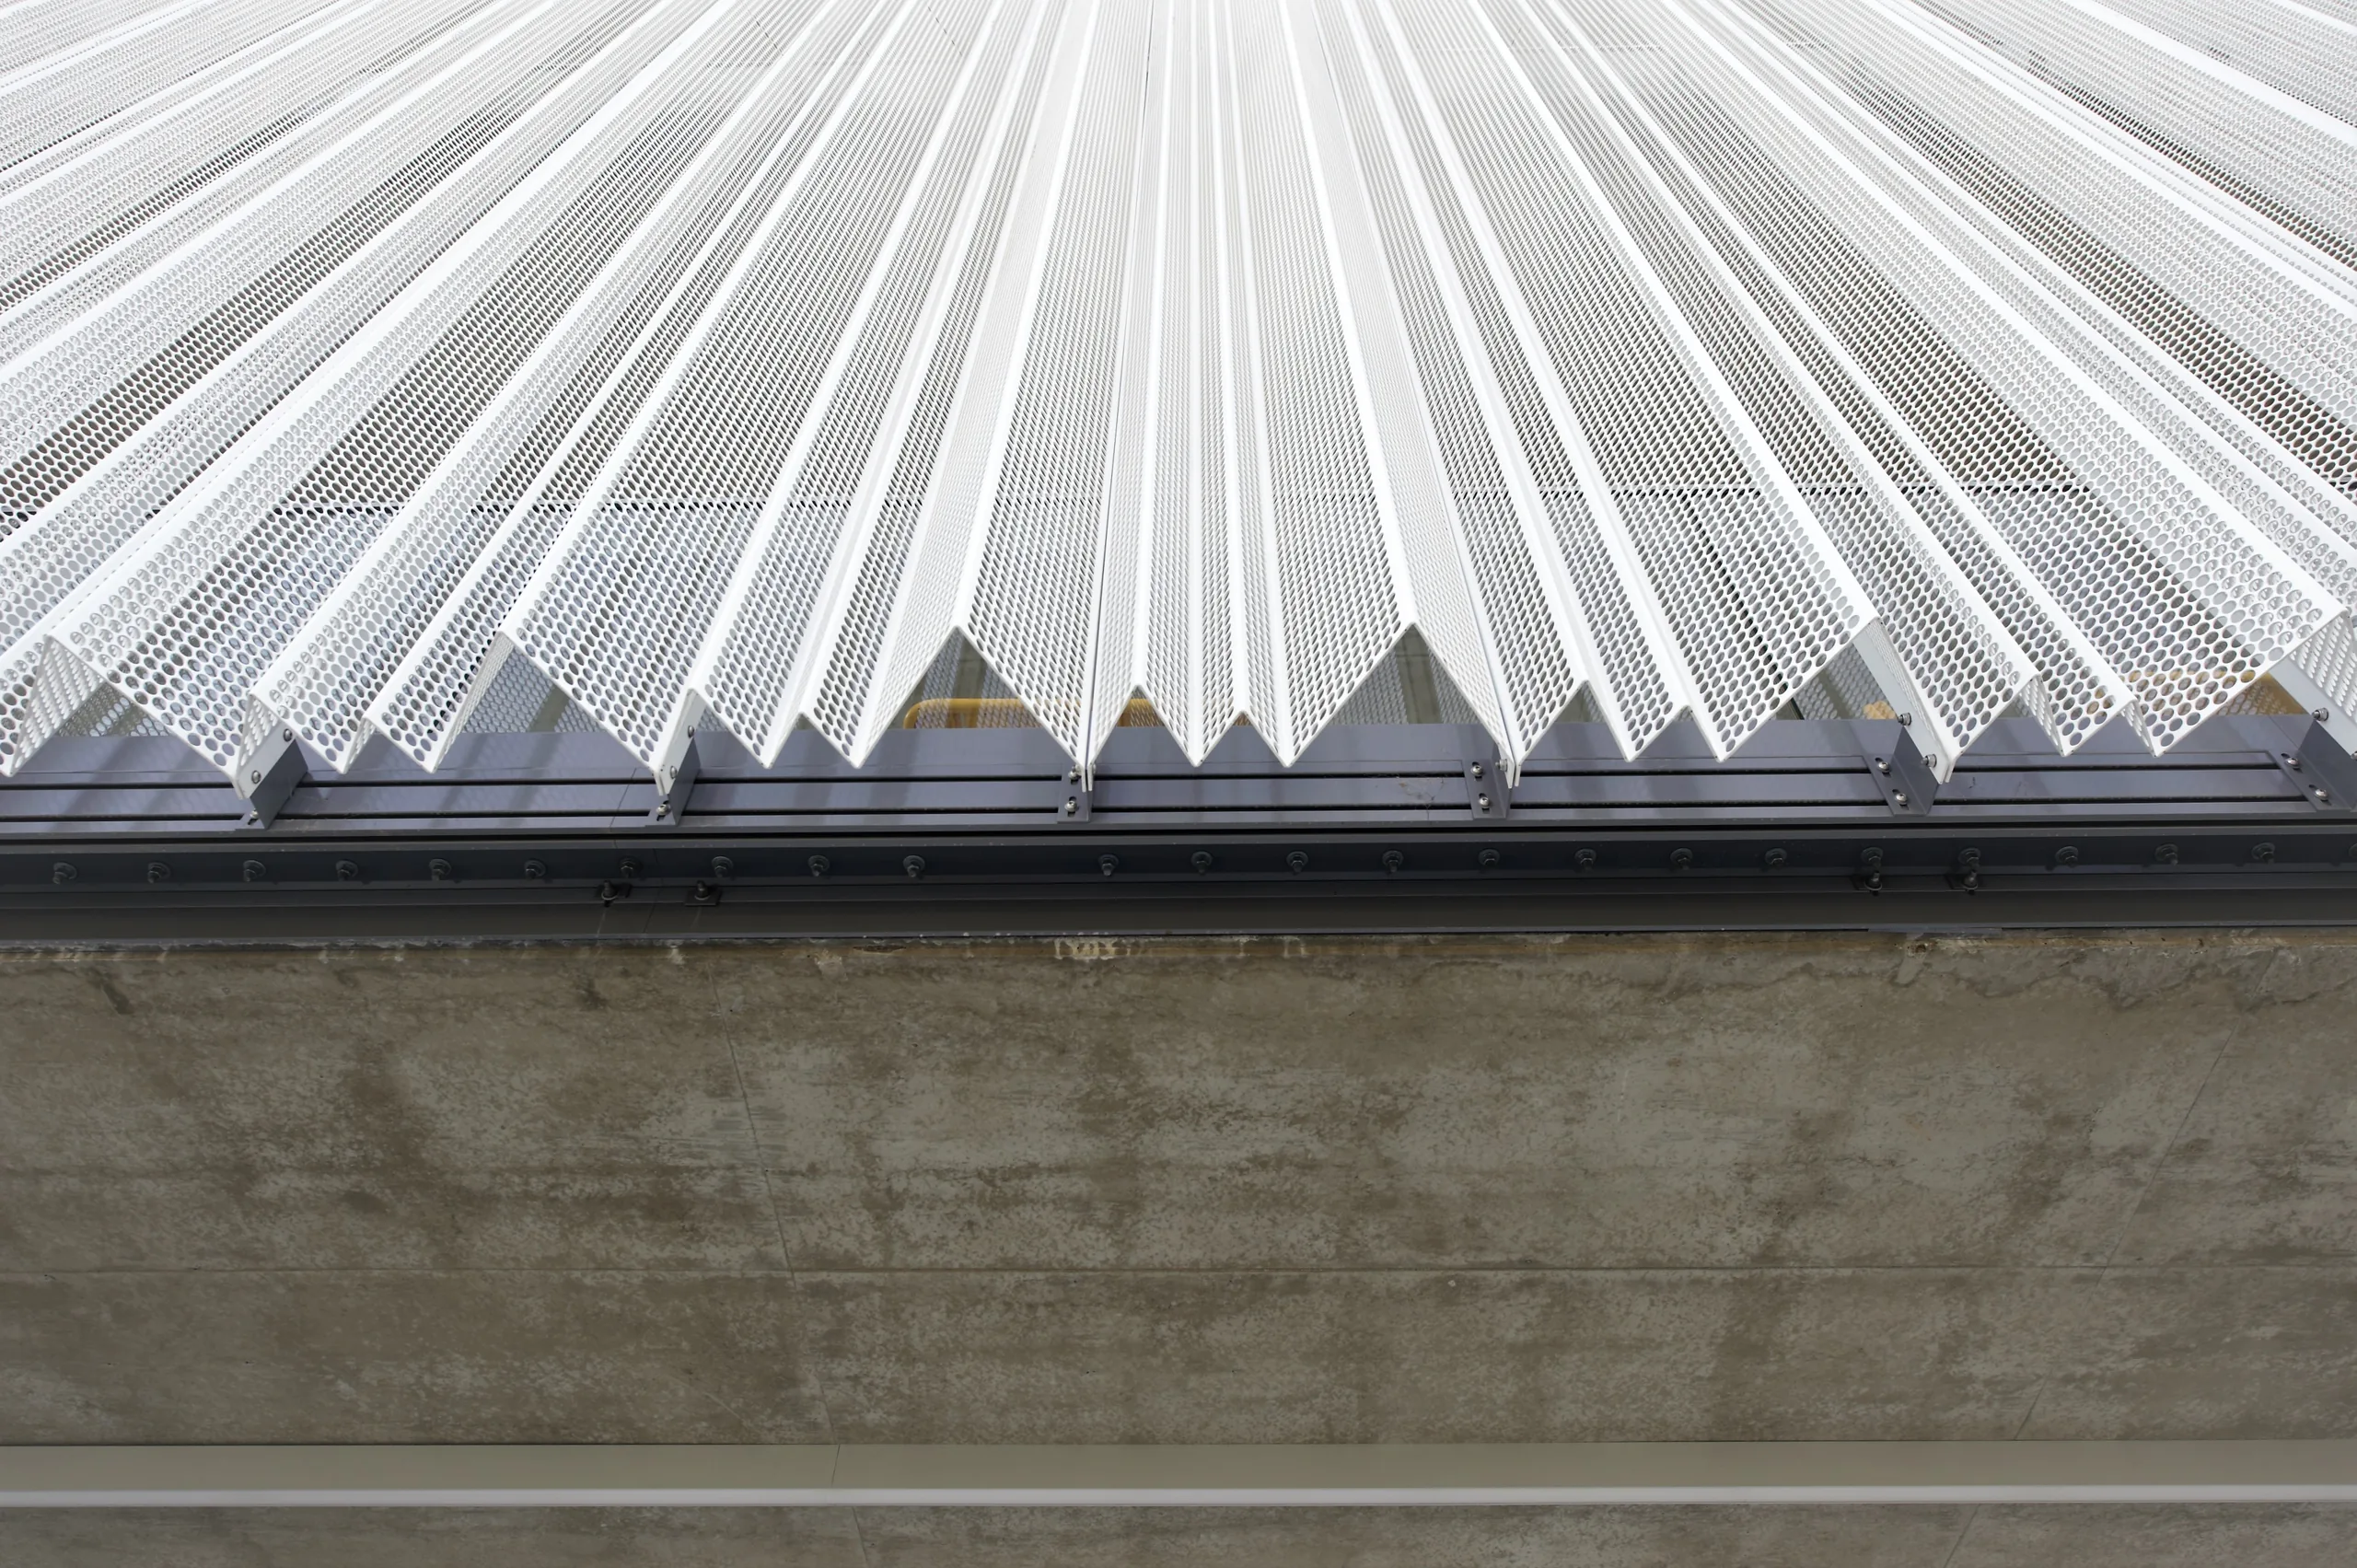

Design assist, fabrication & engineering, and installation—the full Valmont journey that takes architectural intent all the way to the finished façade. Start your project